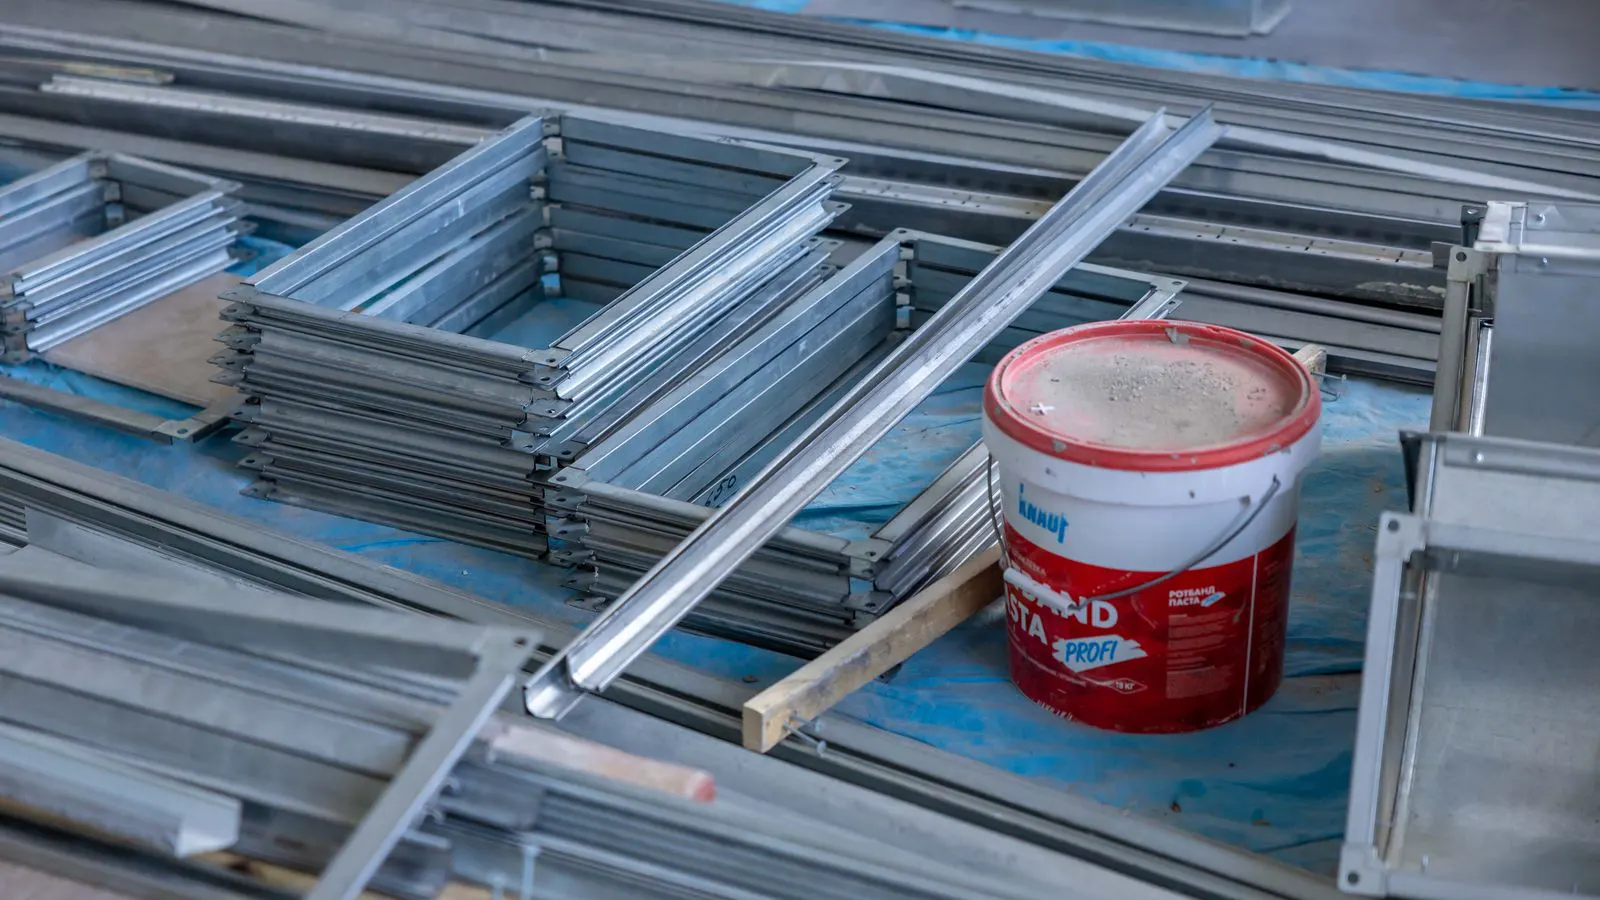
Installation practices are shifting toward precision, pre-fabrication, and digital coordination. Buyers should plan for tighter tolerances, integrated hardware, and specialized labor. This guide outlines five key trends and preparation steps for 2026.
- Precision manufacturing is reducing on-site adjustments.
- Pre-hung doors and factory-assembled units are becoming standard.
- Digital coordination and BIM integration are changing site workflows.
- Labor specialization is replacing generalist installation practices.
- Buyers must verify tolerances and access requirements early.
How Pre-Hung Systems Are Changing Door Installation
The shift toward pre-hung door systems represents a structural change in how door assemblies are procured, delivered, and installed. Most new commercial and high-end residential projects now specify doors that arrive with hardware, jambs, and often the frame attached to the leaf. This changes how buyers plan labor, storage, and site access. It moves the bulk of the fabrication burden off-site to the factory.
When a door arrives pre-hung, the installer does not build the frame on site. The unit is a finished package. This reduces installation time and eliminates on-site carpentry. It also removes the variable of field-built frame quality, which often introduces inconsistencies in squareness and alignment. The installer focuses on setting the unit, shimming it, and securing it to the rough opening.
However, this approach demands more from the buyer. The rough opening must match the pre-hung unit exactly. A quarter-inch error in the opening can cause the door to bind, scratch the finish, or fail to close properly. You must measure twice. You must verify the frame orientation. You must confirm the hinge side before the unit arrives. You must check the clearance for the lockset and any active hardware.
The labor profile changes too. You need fewer carpenters and more installers trained in setting pre-hung units. You need to coordinate delivery windows tightly. A pre-hung door is bulky. It requires a clear path from the truck to the opening. The door must fit through doorways, elevators, and stairwells without damage.
If your site has limited access or staged deliveries, pre-hung systems can create bottlenecks. Plan your logistics before you specify the doors. Check the vertical and horizontal clearances. Verify that the site has the necessary lifting equipment or the manpower to maneuver the unit. Coordinate with the general contractor to ensure the opening is ready before the door arrives.
What Is Driving Precision Window Installation
Window installation is moving toward tighter tolerances and less field adjustment. Manufacturers are producing frames with tighter dimensional controls. Installers are using laser levels and digital measurement tools to ensure the frame is square, level, and plumb before shimming. This precision approach is driven by performance requirements. Tight seals reduce air leakage. Better seals improve energy efficiency and acoustic performance. But precision requires discipline. If the opening is not square, the window will not install correctly.
The installer must check the opening first. A level tool is not enough. You need to verify diagonals. You need to confirm the substrate is stable. You need to use the correct shims at the manufacturer-specified locations. Shims are not just spacers. They are part of the structural assembly. They must be placed to support the frame without putting stress on the sash. Over-shimming can warp the frame. Under-shimming can leave gaps that compromise the seal.
Many projects now require factory-assembled window units. Instead of building a frame on site, the entire window arrives as one piece. This reduces labor hours and improves consistency. The factory controls the welding, glazing, and sealing processes. The site team only handles the final set. This approach is particularly effective for large openings where field assembly would be difficult or time-consuming.
The trade-off is size. A full-height window may not fit through a standard elevator or into a small site. You must plan the unit size around your building’s access constraints. If the unit is too large, you may need to split it into multiple panels. This introduces additional joints, which can affect thermal performance and water tightness. Alternatively, you may need to use a crane or hoist for delivery. This increases the cost and complexity of the installation.
How Digital Coordination Is Shaping Site Work
Building Information Modeling and digital coordination are moving from the drawing stage to the site. Installers are using tablets to check the model against the physical building. They can see the exact location of the window or door. They can verify the frame orientation. They can check for conflicts with adjacent elements. This reduces errors. It reduces rework. It helps the installer understand how the unit fits within the larger building assembly.
The key benefit is reduced on-site decision-making. The installer does not guess. They follow the model. They verify the installation method. They document the work with photos. This creates a clear record of the installation. It provides a basis for warranty claims if issues arise later. It also helps the building management team understand how the unit was installed.
Buyers should require digital coordination for large projects. It costs more upfront. It saves time and errors on site. It creates a clear record of the installation. For small projects, digital coordination may be overkill. But even a simple 3D model can help. It shows the window location. It shows the door swing. It shows the hardware layout. It identifies potential conflicts before they become problems.
The trend is toward fewer surprises. The fewer surprises, the less rework. The less rework, the lower the cost. Digital coordination also facilitates better communication between the architect, engineer, and installer. It allows everyone to work from the same source of information. This reduces the likelihood of misinterpretation and error.
Why Specialized Labor Is Replacing Generalists
Installation labor is becoming more specialized. A generalist tradesperson can hang a door. They can set a window. But they may not know the specific requirements of a high-performance unit. High-performance windows have specific shimming requirements. They have specific sealant types. They have specific flashing details. A generalist may not know these details. They may install the unit correctly in a general sense, but not in the way the manufacturer requires.
The result is a warranty problem. The unit may leak. It may rattle. It may not meet the performance specification. The warranty may be void if the installation does not follow the manufacturer’s instructions. This is a common issue with high-performance units. The manufacturer’s warranty is tied to the installation method. If the installer does not follow the instructions, the warranty is not valid.
Specialized installers are trained on specific products. They know the shims. They know the sealants. They know the flashing. They know the tolerances. They understand how the unit behaves in different weather conditions. They know how to adjust for thermal movement. They know how to prevent condensation inside the unit.
Buyers should require specialized installers for high-performance units. They should verify the installer’s training. They should verify the manufacturer’s approval. The labor cost may be higher. But the risk is lower. The unit performs as intended. The warranty is protected.
How Integration With Building Systems Is Growing
Doors and windows are no longer standalone elements. They are part of a building system. They integrate with fire alarms. They integrate with security systems. They integrate with HVAC. They integrate with solar shading. This integration changes the installation method. The door or window must have the correct interfaces. It must have the correct wiring. It must have the correct sensor locations.
A fire-rated door must integrate with the fire alarm system. The door must close automatically. The door must lock. The door must report its status. The installer must verify that the door closes correctly. They must test the lock mechanism. They must check the sensors. Any failure in the integration can compromise the fire rating of the door.
A security door must integrate with the access control system. The door must have the correct reader. The door must have the correct lock. The door must have the correct sensor. The installer must coordinate with the security system integrator. They must verify that the reader is positioned correctly. They must test the lock and reader together.
Buyers must specify the integration early. They must coordinate the door and window manufacturers with the building systems integrators. They must verify the interfaces. They must test the integration before handover. The installation method must account for the integration. The installer must leave space for wiring. They must avoid damaging the sensors. They must verify the integration after the unit is set.
How to Prepare Your Procurement Plan
Preparation starts at the specification stage. You must define the installation method. You must define the tolerances. You must define the labor requirements. You must verify the access requirements. You must verify the storage requirements. You must verify the delivery windows. You must coordinate the digital model. You must coordinate the integration. You must coordinate the testing.
The procurement plan must reflect the installation method. You cannot specify a high-performance window and then hire a generalist installer. You cannot specify a pre-hung door and then provide a rough opening with incorrect tolerances. The installation method is a cost driver. It affects labor. It affects materials. It affects time. It affects risk. You must plan the installation method early. You must verify the details. You must coordinate the parties. You must test the method.
Comparison of Installation Approaches
| Approach | Best For | Key Consideration |
|---|---|---|
| Pre-hung door | High-volume residential, commercial | Tight rough opening tolerances |
| Field-built frame | Custom openings, retrofit | Skilled carpentry required |
| Factory-assembled window | Large openings, high performance | Site access constraints |
| Digital-coordinated install | Large complexes, complex designs | Model accuracy, installer training |
How to Verify Your Installer
Verification is the final step. You must check the installer’s qualifications. You must check their experience with your specific product. You must check their training records. You must ask for references. You must visit previous projects. You must verify their insurance. You must verify their safety protocols.
You must review their installation procedure. You must verify they follow the manufacturer’s instructions. You must verify they use the correct tools. You must verify they use the correct materials. The installer is the link between the specification and the finished building. If the installer is not qualified, the building will not perform. Verify the installer. Verify the method. Verify the result.
Frequently asked questions
What is the biggest change in installation methods for 2026?
The biggest change is the shift toward precision and pre-fabrication. Installers are using digital tools and factory-assembled units to reduce on-site work and improve consistency.
How does a pre-hung door differ from a field-built door?
A pre-hung door arrives with the frame and hardware attached. A field-built door requires the installer to construct the frame on site. Pre-hung doors require tighter opening tolerances.
Why is specialized labor important for high-performance windows?
High-performance windows have specific shimming, sealant, and flashing requirements. Specialized installers are trained on these details. Generalists may not meet the manufacturer's specifications.
How do I prepare my site for a factory-assembled window?
Verify the opening size. Verify the access route. Verify the storage space. Verify the substrate stability. Plan the delivery window.
What is the role of digital coordination in installation?
Digital coordination uses a 3D model to guide the installer. It reduces errors. It verifies the unit location. It documents the installation. It coordinates with other building systems.